
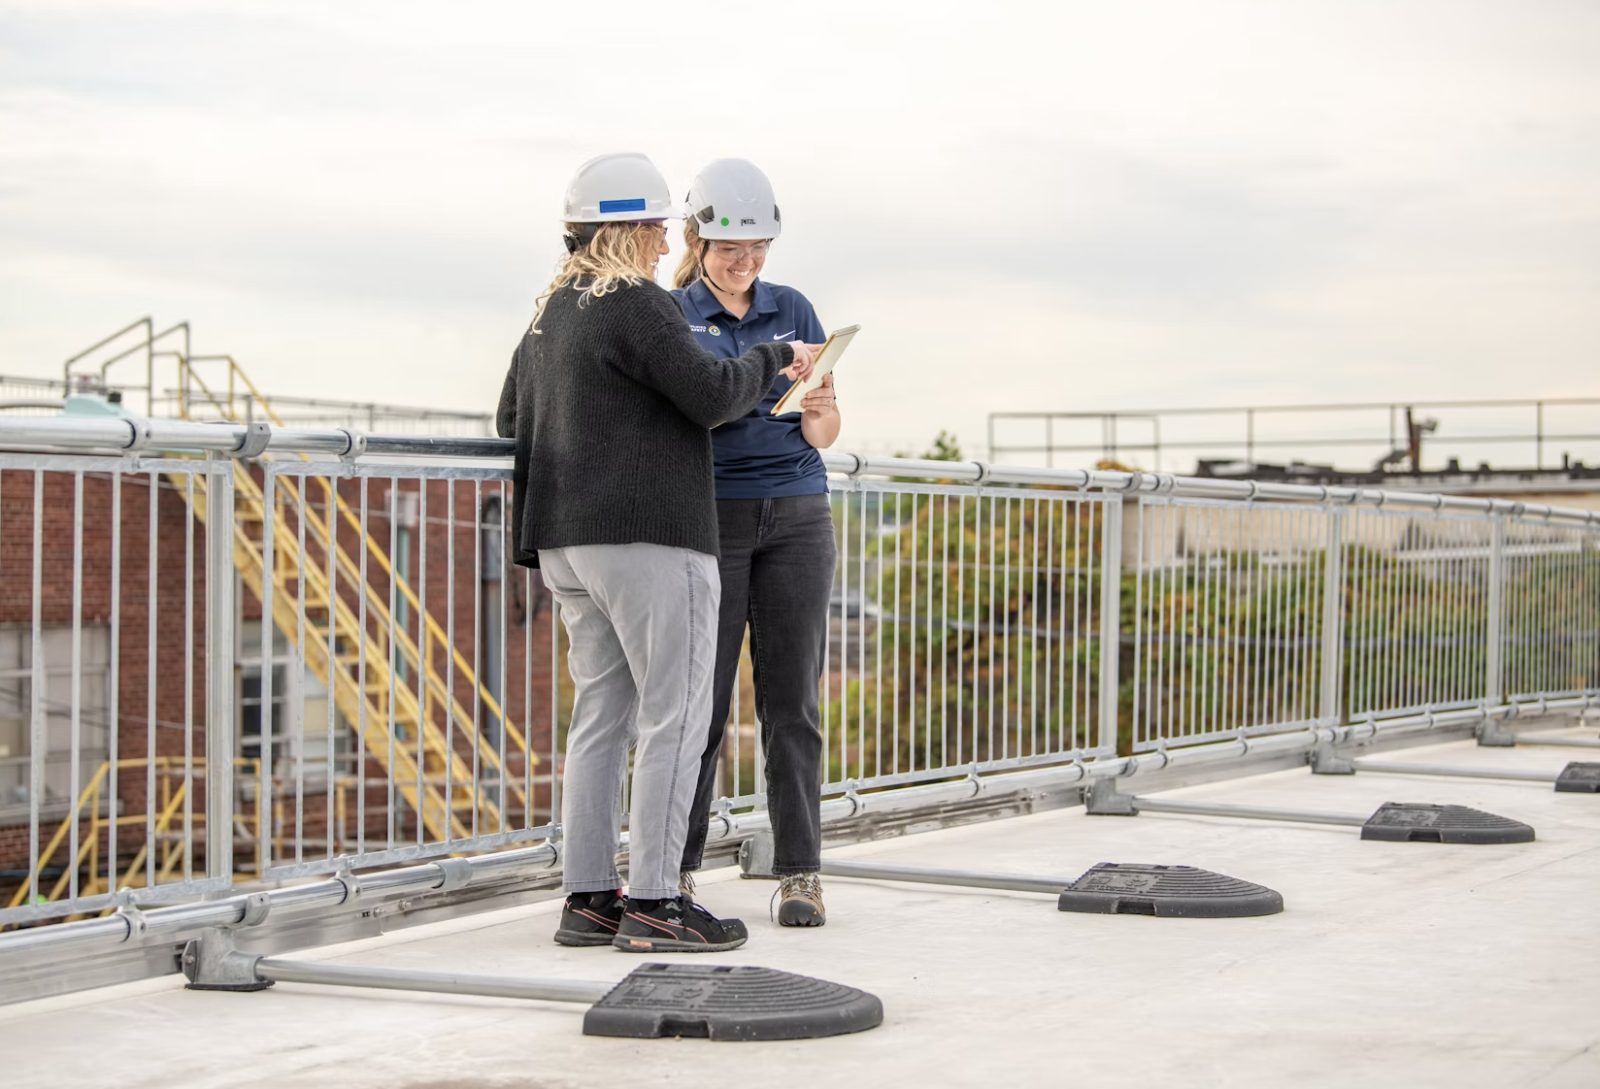
Most homeowners inspect their roof the same way. They stand on the driveway, look up, and decide whether anything looks obviously wrong. From that position, approximately 60 percent of the conditions that determine a roof’s functional health are invisible.
A roof inspection has to account for more than the condition of the shingles that can be seen from the ground. Hail impact, flashing failures, aging materials, drainage problems, and installation issues can affect different areas of the roof at the same time. In Longmont, where roofs also span different construction periods and material specifications, a systematic inspection can reveal problems that a quick visual check may miss.
This is the approach used in roof inspection longmont co, where the condition of the roof surface, edges, penetrations, drainage points, and other vulnerable areas can be evaluated as parts of the same system.
Let’s expand this topic.
Zone One: Ground-Level Reading Before Anyone Gets on the Roof
The inspection begins before the inspector climbs anything. The ground-level circuit around the building reveals information that changes where the on-roof assessment focuses.
Gutter contents: Gutters filled with dark granular material on the downslope end of the building indicate accelerated granule shedding from the field above. Normal aging produces light deposits over years. Post-hail granule displacement produces heavy dark accumulation visible from the street.
Roofline geometry: A ridge that is not straight, valleys showing depression, or visible waviness across a previously flat plane indicates deck problems existing before surface inspection begins.
Chimney and visible flashing: Mortar joint deterioration visible from the ground predicts counter flashing failure at those joints. This sets priority for the close-distance inspection above.
Zone Two: Surface Assessment in a Defined Pattern
On-roof inspection works from eave to ridge on each slope, mirroring the direction water travels and allowing each element to be assessed in the sequence where it affects elements below it.
At the eave: starter strip condition, drip edge metal installation, ice and water shield coverage. Colorado’s adopted IRC requires ice and water shield extending 24 inches past the interior wall plane at the eave. Longmont homes built before the 2012 IRC adoption frequently do not meet this standard.
In the field: the inspector moves in a back-and-forth pattern across each slope surface, reading granule coverage, nail hem integrity, and impact pattern. Boulder County’s most recent qualifying hail seasons included multiple events producing stones above 1.25 inches in diameter. At that size, impact marks on standard architectural shingles produce a specific circular displacement pattern distinguishable from normal granule loss.
At penetrations: each pipe stack, skylight curb, and vent housing receives individual assessment. The NRCA’s published technical guidance attributes approximately 85 percent of residential roofing leaks to flashing failures at penetration locations. Time allocation during a professional inspection is proportional to this risk distribution. An inspector who covers field shingles quickly and examines each penetration carefully is working correctly.
Zone Three: Attic Assessment and What It Adds
The attic inspection provides information the surface cannot.
Deck staining pattern: Discoloration on the underside of the roof deck locates previous or active moisture intrusion with greater precision than exterior inspection alone. An inspector who finds staining at a specific rafter bay can map that location to its likely surface origin more accurately than from above.
Ventilation function: The IRC requires 1:150 net free area relative to attic square footage (or 1:300 with balanced ridge and soffit ventilation). Longmont homes built before 2000 frequently carry ventilation that met standards of their era but not current code. The NRCA’s 2022 guidance identifies inadequate attic ventilation as a contributing factor in premature shingle failure because trapped heat degrades shingles from below simultaneously with UV degradation from above.
Insulation position relative to soffits: Blown insulation that has migrated to cover soffit vents blocks intake airflow and produces dead-air attic conditions even when the ridge vent above is unobstructed.
What a Complete Inspection Report Includes That Homeowners Should Require
A professional inspection report for insurance claim purposes includes:
- Photographs of each identified condition with location reference sufficient to find it without the inspector present
- Impact pattern description covering which slopes are affected and at what density
- Estimated hailstone size at each impact zone based on impact diameter measurement
- Clear distinction between storm-caused damage and pre-existing wear conditions
- Storm event correlation tying observed damage to a documented weather event
The NOAA Storm Events Database at ncdc.noaa.gov provides searchable historical hail records by date and county with documented hailstone size from each event. Pairing inspector field measurements with NOAA records creates a claim file with independent corroboration that adjusters cannot dismiss as undocumented.
The IBHS documented in a research that claims supported by professional inspection reports settled approximately 25 percent higher on average than claims without independent contractor documentation.
Key Takeaways
- Ground-level assessment before roof access identifies granule accumulation pattern, roofline geometry, and chimney condition that prioritizes inspection focus
- Colorado’s adopted IRC requires ice and water shield extending 24 inches past the interior wall plane at eaves
- NRCA guidance attributes approximately 85 percent of residential roofing leaks to flashing failures at penetration locations
- IRC ventilation requirements specify 1:150 net free area to attic square footage
- IBHS 2022 research found professionally documented claims settled approximately 25 percent higher on average than undocumented claims
What a roof inspection reveals depends entirely on which zones the inspector assesses and what they know to look for in each. A 15-minute walk on the surface is not the same document as a systematic three-zone assessment.

Hi, I’m Tony — a passionate blogger with over 3 years of experience in writing informative and accurate content. I specialize in sharing practical insights on sizes, measurements, and spatial guides to help readers make confident decisions. Through DimensionsPoint.com, I aim to simplify complex data into easy-to-understand content that’s reliable, useful, and SEO-friendly.
When I’m not writing, I’m researching the latest trends in measurement standards and user needs to keep my content relevant and up to date.